Friday, 10 April 2020

Modelling the Woolen Mill

The Woolen Mill on Cataraqui Street remains a well-known Kingston building, largely because it has always been owned, had tenants, not allowed to fall into disrepair, and eventually extensively renovated. As an anchor scene at the end of my layout's Cataraqui Street, so far it's been a placeholder. But the time has come to renovate this structural flat!

Adding a spur off the CP, albeit entering plant property from timetable-south rather than the prototype's timetable-north based on my track layout, makes the Woolen Mill an industry my Hanley Spur layout can serve. The Woolen Mill has a good history page on its website, including the following two pre-redevelopment photos. This office area would later become the home of the Kingston Whig-Standard newspaper:


Based on the fire insurance map below, the part of the mill in the foreground (above) would have been the cotton warehouse, separated by a breezeway from the cloth room, in the background. Note the shipping platform in yellow, and access door to the interior. This would appear to be where freight cars were spotted. I'm still figuring out what was shipped and what was received. Currently, I ship garments out in CP boxcars.
The flat started out with two sections of Revell enginehouse walls stuck together, backed by a Detail Associates backrop and a stand-in spindly stack salvaged from a brewery:
I added a printed backdrop of a photo of the Woolen Mill I took from the NGB Studio building. I also acquired a cast Sylvan Scale Models square smokestack from fellow ARK member Bob Farquhar which I painted and added along the backdrop. But those roundhouse arches, and windows made from needlepoint plastic canvas! They had to go:
As of April 9, I covered the arches with styrene brick sheet. I also added a new warehouse area, replacing the earlier enginehouse wall, using a brick wall in my scrapbox, adding some window and door openings reminiscent of the prototype. Windows were assembled, also from spares in the scrapbox. I re-did the painting job I'd done on the brick. First I painted it all a cream colour to represent the mortar. Then I dry-brushed three shades of red-brown to paint the slightly-raised bricks and temporarily placed the segments together:
I removed the scenery, added new end walls, rooftop details, a permanent roof including an opening for the smokestack, and divisions between the cloth room and warehouse, where CP boxcars are spotted. I painted the rails and added some more fencing, reminiscent of the hoarding that once encircled this area on the prototype. Additional trees -  printed background also added:
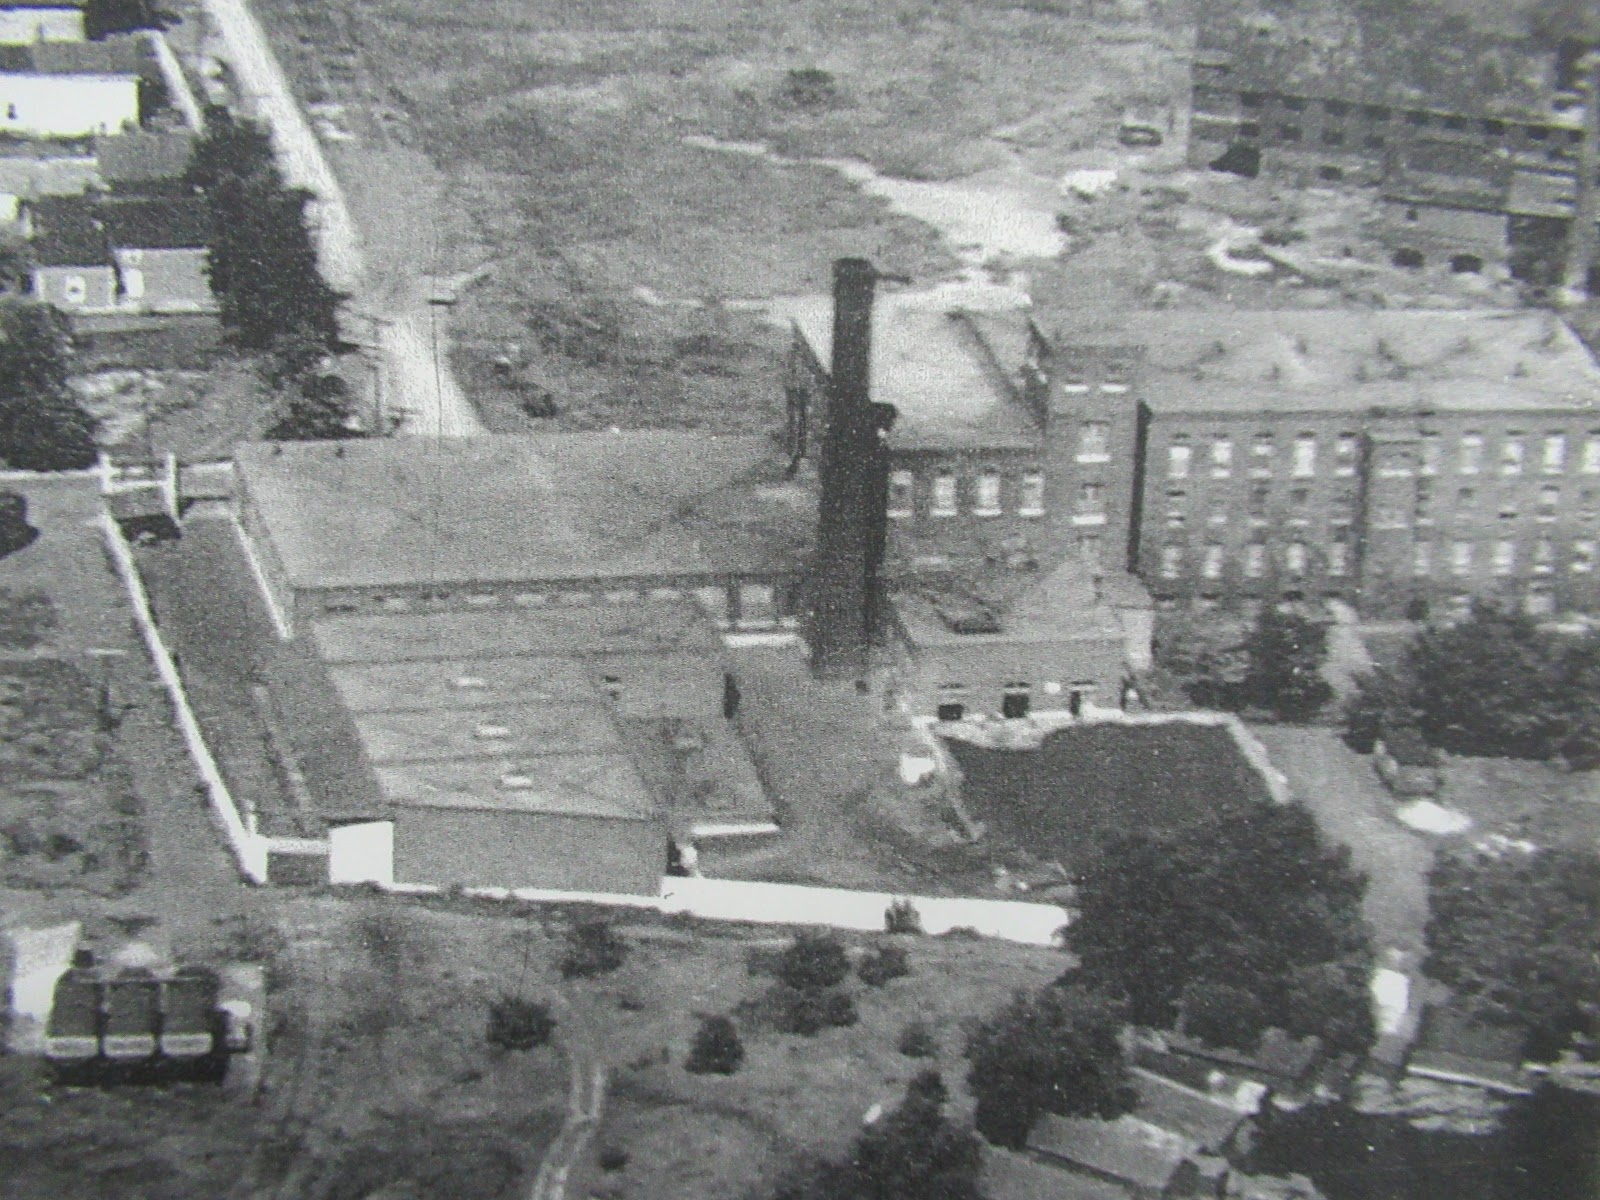
Aerial photo showing the area I'm modelling at left. Notice the white hoarding, with an opening for the spur:
A view from the warehouse end:

Sunday, 5 April 2020

Billboards

Kingston arterial streets like Montreal Street and outer Division Street were excellent places for advertising agencies to place billboards. Fill in those vacant lots!

There are several commercially-available billboard kits, and perhaps some of them have changeable signs. But they'll be generic and in some cases, American prototypes. Of course, I'd like to have believable 'Canadian' prototypes. More importantly, just like real billboards, their value is in their constantly-changing messages. And my perpetually short attention span quickly tires of the same ol' billboard message all the time.
I'd tried various ways of changing paper billboards, like glue, tape, and magnets. The method I'm using now is a styrene billboard on posts, one post with an extension to allow the billboard to fit into a hole drilled in the layout itself. I attach two or three strips cut from 4x6-inch Adhesive Magnetic Sheets, available at Staples of your local dollar store (bottom row in photo below):
For the changeable sign, I print out various billboards (various images scanned or found online, sometimes with local messages added in Microsoft Paint or hand-lettered), then use a tape-runner to adhere the sign onto a piece of thin styrene for stability (top left in above photo). Then I attach two or three analogous strips cut from the magnetic sheets to the back (top right in above photo). This is what holds the billboard in place.
 Not all billboards are created equal, and I have two different sizes available. 
There were even large billboards in Kingston's (now) Hub area, shown in this archival photo from 1952 - billboard for local manufacturer Monarch Batteries:

Thursday, 2 April 2020

Rosen Fuels signs and modelling

"Don't wait until you're half frozen - Buy your fuel from Harry Rosen" was a slogan commonly seen on advertising and fuel trucks in Kingston. I recently found some very interesting material that seems to have been part of a commemoration not only of Rosen Fuels but also printing newspaper ads? A cornucopia of images:
I've needed a sign directing customers to Rosen from Cataraqui Street to fill a bit of a vacant space on the layout. I liked the Self-Serve Coal sign and made my own version using Microsoft Paint:
Now in place:


I hope to model some local fuel trucks. This is a fine example of a Rosen truck (above). The view from Cataraqui Street:
Rosen trucks were even seen on the Wolfe Islander ferry!
1951 Rosen Fuel Supply ad:

City of Kingston Vehicles

Check out this City of Kingston Ford station wagon parked across from City Hall. This was a standard, utilitarian scheme for city vehicles of all types - cars, pickup trucks, utility trucks and dump trucks. Turquoise on bottom, white on top. Numbers were applied/stencilled in black, three digits. A City of Kingston crest was painted on the door. 
Recently, I picked a couple of cars off the layout that potentially could be seen in city service in this scheme, painted and added small numbers to replicate the prototype.


Sunday, 29 March 2020

We're Going to Build a Fence!

After finding a photo of a lettered, advertising wooden fence along Rideau Street, bordering Anglin's oil, coal and wood operations on the Inner Harbour, I thought I would paint a similar fence on the layout. Though Anglin's lumber and oil operations are both served by CP on the layout, they're separated by the CN line, therefore easy to divide and conquer. We're going to build a fence!
First I painted on the letters in grey, then outlined them in tan, using Central Valley fence kits. I placed them bordering the bulk fuel plant - this is on a secret (and entirely non-prototypical) second track under the River Street bridge. That's the 'Davis tannery' backdrop - actually a photo I took while riding the Union Pearson Express in Toronto! The CN is in foreground:
A view from the Imperial Oil spur switch on CN, with the local section men thinking about cutting back those weeds I placed in front of the fence!
Pulling back the focus a bit, here's the fence and area shown in other photos, with KIMCO's scrap yard on Rideau Street in foreground:
 And a concluding view from atop the River Street bridge!
And a caboose hop coming down the spur past the fence:

Friday, 28 February 2020

Cataraqui Street Crossing Views

First there was the woolen mill, then the Bailey broom factory, and finally the National Grocers warehouse. Since I've added all three signature buildings (no room for the setback Rosen Fuels operation, but stay tuned) along Cataraqui Street, I can complete the scene. I have two railways' tracks in the scene, CN closest to the aisle and CP closest to the backdrop. At right foreground is the National Grocers spur stopblock. Here's an updated view along the CP:
The road is grey cardstock. The backdrop is a calendar photo, with scenery and roadside poles bridging the gap, crossing timbers and clay comprising the crossing. Total depth of the scene is 2 feet.
CN 3120, my Rapido Trains RS-18 is heading downtown at the crossing.
Compare the model view (above) to the prototype (below) in this City of Kingston photo taken in 1977.

Saturday, 22 February 2020

CP-Served Industry Structure Flats

On a limited-space layout, I've found that structure flats can be used to effectively portray an industry. The key is making them not 'look like' structure flats by blending colours into printed backdrops, sky and nearby buildings. One of the last I had to build is the Weldwood Canada warehouse at the east end of Railway Street. The prototype is still there, and I really like the 1950's look of the loading dock. Mine is a three-sided structure flat, as are the other two that CP served along Railway Street.
Two photos of the prototype in use as a furniture outlet in 2019 (above) and Gamble-Robinson (with trucks lettered for Snoboy and Standby in 1952 (below - George Lilley photo/Queen's Archives). In building my flat, I really wanted to feature the loading dock, so flipped the building 90 degrees but left off the covered garage section.
Next up the spur was the MacCosham Van Lines warehouse. This flat started its life as a McCain Foods structure on a previous layout iteration. It's no longer Orange! and Grey, instead painted a grey colour to blend with the blue-painted wall to make its lack of depth less noticeable:

Though these spurs were all served by reasonably long, curving spurs off the CP Kingston Subdivision (lead) between Elliott Avenue and Railway Street, on my layout they line the wall to which the lead is parallel and the spurs necessarily short. Same flat, with cars spotted. In all cases, cars that I spot here have the same lading - household effects.
Next up is Weston's Bakeries. A bit of a question-mark here...though I believe the bakery only received flour in bags, I have a surfeit of cylindricals and can justify a few on this spur. Also, probably no big silos, though these two are from a previous iteration feed mill so are doing the job for now! Employees always wear white coveralls when dealing with flour.
Along the Inner Harbour, the Hield Bros. woolen mill is represented by this flat made of Revell roundhouse walls, an actual printed photo of the upper storeys and a cool Sylvan Models brick square chimney purchased from ARK member Bob Farquhar at the November 2019 Railfair. I enjoyed painting the stack to represent aged brick. Boxcars are loaded with 'garments'.
At the northern end of the CP trackage, there is this Non-Descript 1.0 flat. A tranche of the office of the Walthers O.L King Coal Co., I added it to some printed backdrops to represent any number of such buildings in the area.
Nearby is Presland Iron & Steel, here served by CP (Soo Line gon) and CN (BN boxcar) since both railways served joint trackage here.
Let's lose the colour! Black & white hides some sins. Weldwood:
Lead at left, MacCosham and Weston's at right:
Weldwood, MacCosham and Weston's, viewed from the opposite end of this wall.
Presland, from the CP end of the joint trackage: