(All photos and documents from Kingston Shipyards Papers, Queen's University Archives unless otherwise noted.)
Friday, 6 May 2022
Kingston Shipyards' First Four Ships
The Polana was Ship No. 1 launched at Collingwood Shipbuilding Co's Kingston Yard. A quarantine cutter for the Department of Agriculture's quarantine station at Grosse Isle, QC, the tender was awarded in late-June, 1910. The local shipyard placed the lowest bid, and its inaugural vessel was launched at 3 p.m. on April 4, 1911, setting sail for Quebec on May 24. She was equipped with two private hospital rooms and two surgeries, as well as accommodation for medical staff and officers' quarters panelled with oak and cherry. At 278 gross tons, she measured 107 x 23 feet (113 feet in overall length). After serving the Department of Agriculture, she was transferred to Marine And Fisheries and renamed Jalobert, in 1923. During World War II, she served as a pilot vessel at Rimouski, QC.
Captioned April 3, Polana is taking shape. The factory and cereal warehouse at the foot of Gore Street is prominent in the background:
Flags flying, approaching launch:
Launch complete, with superintendent John McLeod in charge, and christening by 12 year-old Helen Hale, daughter of Captain and Mrs Hale of Johnson Street. Royal Military College cadets were in attendance to further their knowledge in practical mechanics.
In-water view captioned May 24, 1911 (below) - the day she sailed for Quebec City. Sold commercially in 1954 as Macassar, becoming Queen City in 1960, she was a floating restaurant as of 1980.
Ship No. 2 was hull only, a tug subcontracted by Collingwood, the Wabis. In some accounts, shown as a 50 foot alligator scow the Mink.
The Bellechasse was Ship No. 3, completed in 1912. The contract was awarded by the Department of Marine and Fisheries on February 28, 1911. A survey and inspection vessel, (a lighthouse steamer in some early accounts) on the St Lawrence River, she was in service until 1942 and broken up in 1954. This view is captioned November 8, 1911:
The C.G.S. Bellechasse was christened by 90 year-old Elizabeth Grimason. She measured 130 feet in length between perpendiculars (142 feet overall), with a 27 foot beam and a depth of 13 feet. On what looks like a fine spring day, this view is captioned May 15, 1912 (below) which was her launch day, at 5:00 p.m.. She made two trials up the Bay of Quinte in April, 1913.
This photo of the launch was published in the Kingston Weekly Whig on June 28, 1912:
Ship No. 4 was the Dollard, a steel lighthouse supply and buoy tender completed in 1913. At 835 gross tons, she measured 170 x 31 feet (182 feet overall). Most of her career was spent at Saint John, NB until sale in 1961 and abandoned in the Caribbean in 1968. Her keel is onshore, captioned December 29, 1911 with an inset view of her on the water:
Typed ahd handwritten lists of the first ships built by the Collingwood Shipbuilding Company at the Kingston Yard:
Monday, 2 May 2022
Modelling the Davis Tannery
Having delved into the Davis Tannery Fonds at the Queen's University Archives (City of Kingston Archives view, 1977 - top photo), I decided to incorporate the tannery on my Hanley Spur HO scale layout. As with most of my other signature structures, I knew two things before I started: that I would have to find the most logical place to place it, and that I would be able to include only a fraction of the prototype structures.
This decision would mean the end of my Montreal Street scene. It was a prominent part of the layout near the CN Outer Station, but it did not generate any rail traffic! The only structures were Gus' Railway Restaurant, the Provincial Tire garage and a space-filler Texaco gas station. CN Express was located across the CN track. (I decided to incorporate CN Express along with the tannery, though, also adding an extension to the CP Quattrocchi's spur to the Cohen scrap yard I'm relocating.) In fact, the relatively-modern Provincial Tire garage was the only 'modern' structure on the whole layout precluding back-dating operations to the steam era, so I was not sorry to see it go. The old scene:
I removed the street and intervening scenery. I was able to relocate the CN Hanley Spur lead back a little, to leave room for tannery and CN Express structures in the foreground. Preliminary track location before I added the tannery spur at left (below). The back line at bottom marks the former alignment of Montreal Street.
Even though I had thoughts of pushing the tannery location around the curve to the Queens interchange, the problem with that approach is that the tannery spur would not meet the buildings at the correct angle. So, I decided to place the tannery at the former 'left side' and the CN Express at the 'right side' of the newly-available space. IF I had unlimited space, I would consider modelling all of the tannery buildings. However, this flipped insurance map view shows the relative size of my two layout-sized buildings (yellow outlines) to the prototype buildings, and the edge of my layout (red line). The map is flipped to show the prototype spur matching the alignment of mine in HO scale.
My tannery spur branches off the Hanley Spur at the reverse angle of the prototype, acceptable because it matches the trailing-point orientation of several other spurs just up the line. I installed the spurs at the two new locations. I then traced the available space onto a piece of 11x17-inch paper, so I knew the size of the footprint available for the tannery structures. The prototype spur branches north off the east side of the Hanley Spur. It passes between the tannery buildings and ends there. I did not have the room nor the need to have the spur dead-end; I wanted to see the end of it from the aisle.
Proceeding to construct the structures, I looked at what I had on hand. A Woodland Scenics Cutting's Scissor building (above) I'd purchased for $10 at a train show (tag still attached) would be the main building. I'd long ago vowed not to have structures found on other layouts on my own. So, I needed to customize it to stay true!
The second half of the tannery buildings, between the tannery spur and the CN lead, would come from a Life-Like Belvedere Hotel kit (at left, above) Both structures were painted white, with existing painted window frames highlighted in white. I also added roofs, and a small addition to the larger building.
Once painted, I realized that to do an 'Art Curren' kitbash, adding lots of details really added to the look of the building. I'm not a tannery designer, and no-one who viewed my layout would be, either. I also toned down that whitewashed/concrete exterior with some grimy weathering. Even though I have a Walthers smokestack, I don't know if I will add it. This location requires reaching across and I can see myself inadvertently 'demolishing' the smokestack quite often while switching!
Since the loading doors are prominent, I added some more detail:
Now, all that is needed is scenicking and more details!
An overhead view shows the new Cohen spur in middle of photo. More scrap to follow!
After I began scenery around the tannery buildings, I realized I needed something to visually 'fill in' between the two of them. So, I built an addition to the 'Belvedere' building. Due to the converging tracks, it's angled to make the most of the visual block while minimizing the footprint.
From the wall side, the narrowness of the addition is obvious!
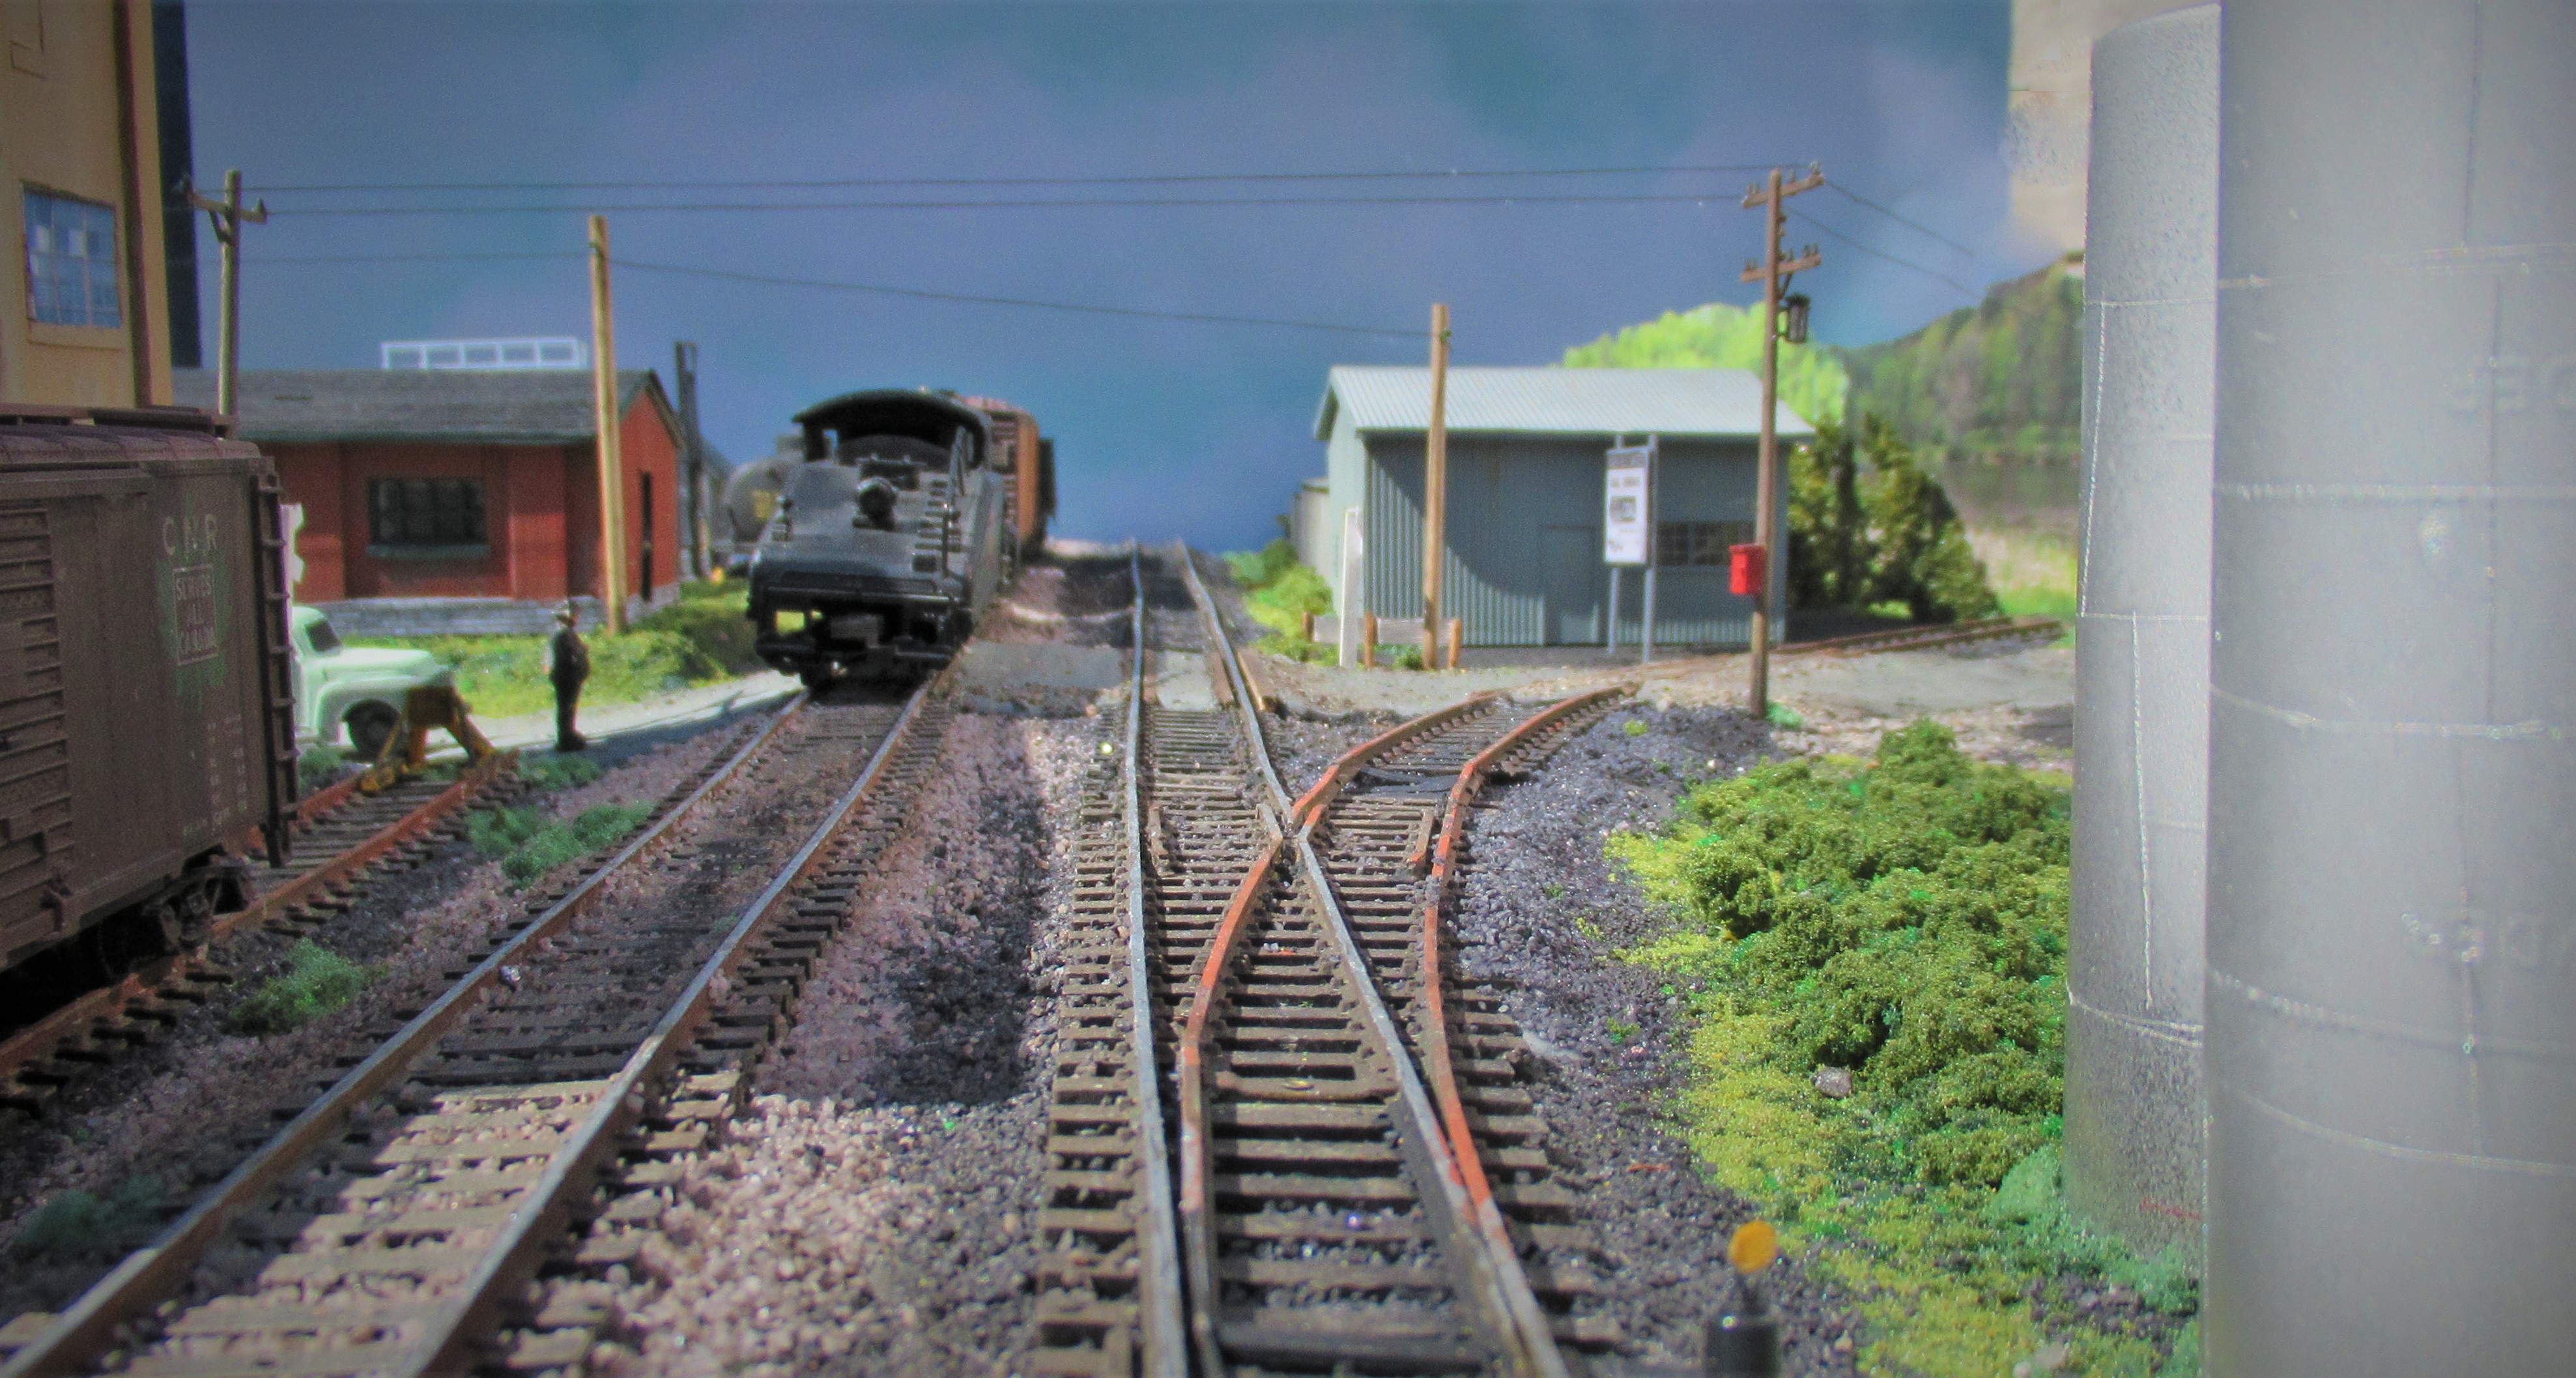
The scene, with scenery including a vehicle shed like the one at the prototype tannery. More trees to follow, because the tannery location as very much like a rural area!I've found prototype documents to support the loads in and out of the tannery, so now it's time to begin operations here!
412 Bagot Street
This humble structure at 412 Bagot Street, just north of Ordnance Street was once the Partners in Mission Food Bank depot. First operating from the basement of the Church of the Redeemer in 1985, the food bank relocated here in May, 1989. Increased demand for food bank services was the reason for the relocation. This was the former base of the Kingston Regional Ambulance Service. It has a unique false front, cinder-block construction. Increased demand would again lead to relocation to its present location at 140 Hickson Avenue in 2003.
Hanley Spur Diorama
Using some of the signature buildings from my Hanley Spur Layout (National Grocers, Bailey Broom factory, Rosen Fuels and Woolen Mill), I constructed a diorama. The signature scene is Rideau and Cataraqui Streets, where three of the four buildings are extant. I took the diorama outside for some natural-light photography using my iPhone camera and my Canon point-and-shoot camera. In most cases, they are presented in that order when portraying a similar scene. The iPhone really allows for low-angle photography due to the corner-position of its camera lens. In each scene, I'll point out some features I included in the diorama design and construction.
Looking down Cataraqui Street, perhaps the street is lower and the railway rights-of-way higher than the prototype. Maximum elevation is an extra layer of plywood, molded with clay and papier-mache, then scenicked. I included hydro and telephone lines, these being the last details added - they're virtually invisible when looking and working down at the diorama and therefore prone to accidental removal! The backdrop is a printed bristol-board sky gamely held in position on a windy day by my wife!
I'm pleased to say that this diorama is now on display as part of the 'On The Move - 400 Years of Transportation in Kingston' exhibition at the Pumphouse Museum. The exhibition opened April 22, and will be open until November.
Looking north at the National Grocers spur, from the CP side. The low-level photography readily reveals modelling gaps that the naked eye is less likely to perceive.
Colour views. A peril of outdoor photography is inclusion of trees and the neighbours' houses in the background. Fellow blogger Chris Mears suggested photographing the railway models in front of the prototype structures. Definitely an intriguing idea!
CN 7123 (since renumbered from the incorrect 6012 factory number) on CN's Hanley Spur at left, with CP's differently-ballasted Kingston Subdivision at right, with its spur to Dyeco and tannery branching off at right. Since the track is non-operateing, I had no hesitation in painting the railheads different colours to show their amount of use - silver for in-use, rust-coloured for seldom-used. The Rosen building is one that I had already built - it fit the space I had available.
A boxcar spotted on the Woolen Mill CP spur. Slight diffferences in the angle and photo-editing result in remarkably different results!
Some various iPhone views of the CN switcher, formerly owned by my Dad, positioned with an ice-reefer and an loaded American coal car. All rolling stock, vehicles and buildings are wired to the diorama base. I've kept the scenes free of excess detail/clutter, though I did add several more figures, including a three-man CN crew!
The billboard along Rideau Street is transportation-themed, and one that fits with the steam era. The molding, painted black, on the edge of the diorama is just visible here:
Before renumbering and crewing, the CN switcher is crossing Cataraqui Street. The backrops are paper-printed on foam-core, with the top edge of the backing painted to match the photo, and the backing screwed to the base using brackets.
Final iPhone photo, showing the Cataraqui Street crossing fom the CP side, with my imagined Abramsky's truck patiently waiting.
CN and CP were given different balasting to give viewers the idea that they are operated by different railways. The Dyeco spur 'disappears' into the backdrop, partly hidden by foliage, the Rosen building and 'ballast' painting on the backdrop.
Back where we started - a slightly suspended point-and-shoot view of Cataraqui Street.
Modern City Taxi, 439 Montreal Street
Modern Taxi dates to 1940. Its current office at 439 Montreal Street is for sale. The Royal Lepage listing shows it as Inner Harbour area! The asking price was $649,000, currently rented at $2,873 per month. Almost one-half acre of property, with direct access from Montreal Street and lower-level access from Bagot Street. Previous owner data-points at this address:
- Kingston Automatic Transmission, 1970
- Automatic Transmission Service, 1971
- King Trans, 1975
- Pat's Radiator, 1982, 1986
The listing provides some unique exterior and interior views of the building at this familiar location!
Subscribe to:
Posts (Atom)